
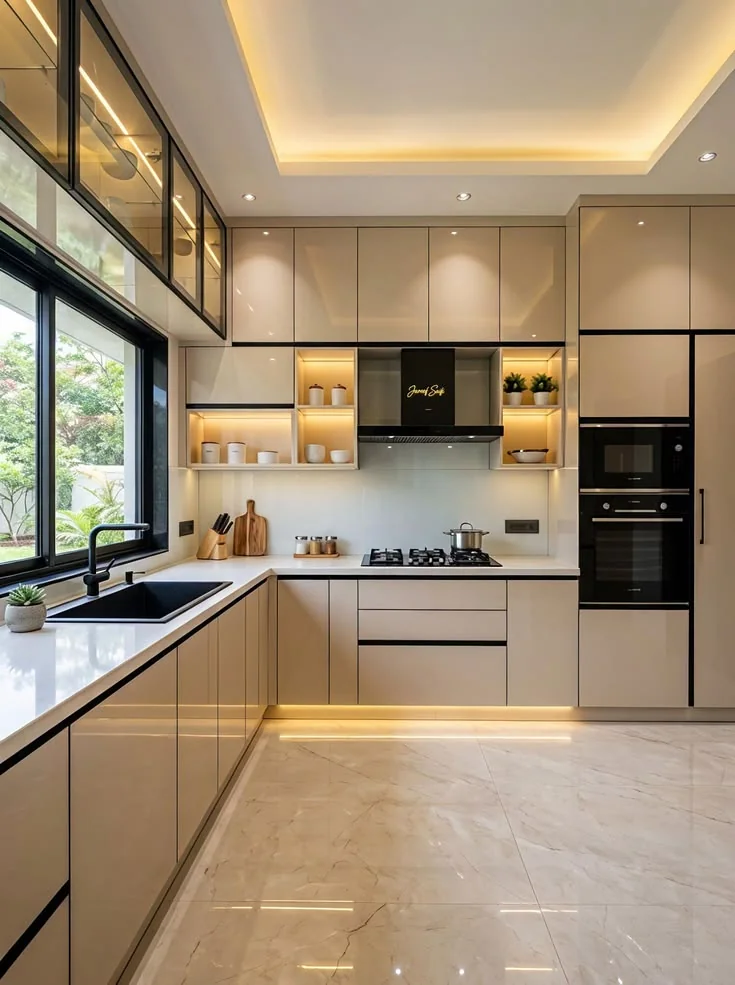
What should the work solve?
Collect examples of what is difficult in the current room. Deep cupboards may hide equipment; high shelves may be hard to reach; a crowded sink run may leave little preparation area. These observations help separate functional requirements from the visual preferences in an inspiration image.
Existing windows, doors and useful utility positions can become the framework for the design. Record which constraints are fixed and which may change after assessment. A custom plan can work within a modest room without assuming that custom construction is needed for every cabinet.
Three decisions to work through
Turn a storage inventory into a layout
Group items by activity: preparation tools, cooking equipment, serving pieces, food and cleaning supplies. Identify frequently used items and those that can live elsewhere. Then assign storage to the relevant zone. This gives cabinet interiors a reason to be in a particular place. A deep drawer, narrow pullout or tall cupboard should be selected because of the items it needs to hold, not because it appears in a showroom display.
Approve information at the right stage
A concept approval is different from an ordering approval. The first may settle the direction while still leaving products and dimensions to be confirmed. The final specification should identify those decisions and any remaining field checks. Ask which changes can still be made without affecting orders. A clear approval sequence helps the household make informed choices without assuming every early drawing is fixed.
Use inspiration selectively
An image can demonstrate a useful idea even when its room shape does not match yours. Isolate the feature: drawer proportions, an open shelf, a quieter counter or a particular seating arrangement. Compare that feature with the measured room and storage brief. Combining a few compatible ideas can produce a coherent design; trying to reproduce every element of several unrelated images can obscure the priorities.
Measurements, materials and options
A measured survey should show room dimensions, opening positions, ceiling heights and relevant obstructions. Use the exact appliance models when developing the final plan. Field verification remains important because an attractive concept drawing is not automatically an installation-ready document.
Compare layouts with the same priorities and budget assumptions. One plan might emphasize pantry storage, another seating, and another a larger preparation surface. Show the consequences of each option so the household can choose deliberately instead of combining incompatible features from several drawings.
A useful specification identifies cabinet configurations, interior fittings, appliance openings, surface details and fixture positions. Include fillers and finished end panels. Those small components can influence both the price and the appearance, especially at corners and where cabinetry meets an uneven wall.
Preparation and installation
Prepare a storage inventory, appliance list and realistic budget before the design meeting. Bring inspiration for its particular feature: a door profile, an island arrangement or a lighting effect. Explain the feature you like rather than expecting a whole photograph to fit your room.
Start with the measured room, establish activity zones, compare layouts and develop the selected option. Confirm appliances and utility requirements before refining materials. Review drawings and specifications together, then record approvals before ordering. A revision log helps keep the latest decisions clear.
Design connects cabinet dimensions to countertop fabrication, appliance requirements and rough utilities. An overlooked outlet or ventilation route can force changes later. Bring feasibility questions into the planning stage, particularly when a concept includes wall removal, a new island sink or a different cooking position.
Walkthrough and long-term care
The design deliverable should identify what is included and what still needs specialist input. Check that dimensions, selections and revisions agree across the drawings and written specification. Renderings help explain appearance, while dimensioned information supports ordering and installation.
Keep the final drawings, selection schedule and any later field revisions. They provide a reference for replacement parts or future changes. If products are substituted, update the record so the finished kitchen is documented accurately rather than leaving only the original concept on file.
Custom design is about resolving the specific room, not automatically selecting the most expensive products. A standard cabinet arrangement with well-chosen interiors may meet the brief. Invest in customization where dimensions, accessibility or a particular storage problem make it useful.
Budget for the complete scope.
National planning information, not a service quote.
The design allowance uses 6% of the $35,000–$75,000 mid-range starting range, rounded to $500. It does not set a design fee or identify the deliverables in a particular agreement.
Ask the project estimate to separate retained components, selected products, preparation and installation. Identify removal, disposal, connections and finish repairs where they apply. Confirm whether an amount is an allowance or a defined price and how substitutions will be approved. This gives you a basis for comparing the same scope rather than comparing unrelated headline figures.
The kitchen cost estimator explores an indoor room-level range. Available area factors use a regional wage comparison as a planning proxy; they do not measure every cost at your property. Final pricing follows an assessment of the home, agreed work and selected products. Ask how any concealed condition will be documented and priced before additional work is authorized.
Timeline: separate ordering from kitchen downtime.
Design is an iterative stage before ordering and construction. Allow time for measurements, layout comparisons, specifications and approval of the final drawing set. Revisions after orders are placed can affect cost and delivery.
Request a schedule that identifies the decisions needed from you, product ordering, site readiness and the period when affected parts of the kitchen cannot be used. A delivery date is not the same as a completed installation. Show any dependent trades and required inspection points so the plan reflects the full sequence. If something changes, ask which later milestones are affected before assuming the original completion date still applies.
Questions for your project conversation
- Which parts of the existing kitchen are suitable to retain?
- What measurements, product specifications or further assessments are needed before ordering?
- What preparation, connections and finish repairs are included?
- Which selections or approvals could delay the start?
- How will additional work and changes to the schedule be agreed?
Bring room photos, approximate dimensions and the priorities that matter most. Include your city and state, property type and any known building restrictions. These details help frame the discussion; they do not replace field verification. Avoid ordering a replacement solely from a photograph or nominal size when the installed fit and utility requirements have not been checked.
Prepare a useful estimate brief.
Describe your desired result in practical terms and distinguish essential work from optional upgrades. For custom kitchen design, use the scope and decision points above to identify what is changing and what stays. List products you have already selected and note whether their specifications have been checked. If you have a budget ceiling, state it before the proposed scope expands around additional features.
Ask for the included work and exclusions in writing. Clarify who handles product ordering, site preparation and the interfaces with other components. Keep the approved selections and any later revisions together. This helps everyone work from the same information and gives the final walkthrough a clear reference rather than relying on a general description of the room.
Kitchen Remodeling Renovations has 30+ years in business and 1,000+ successfully completed projects. Call (877) 907-2217 with your location and project priorities to discuss the next step. You can also prepare a project summary before calling. The website summary stays in your browser; it does not send an online request or reserve an appointment.