
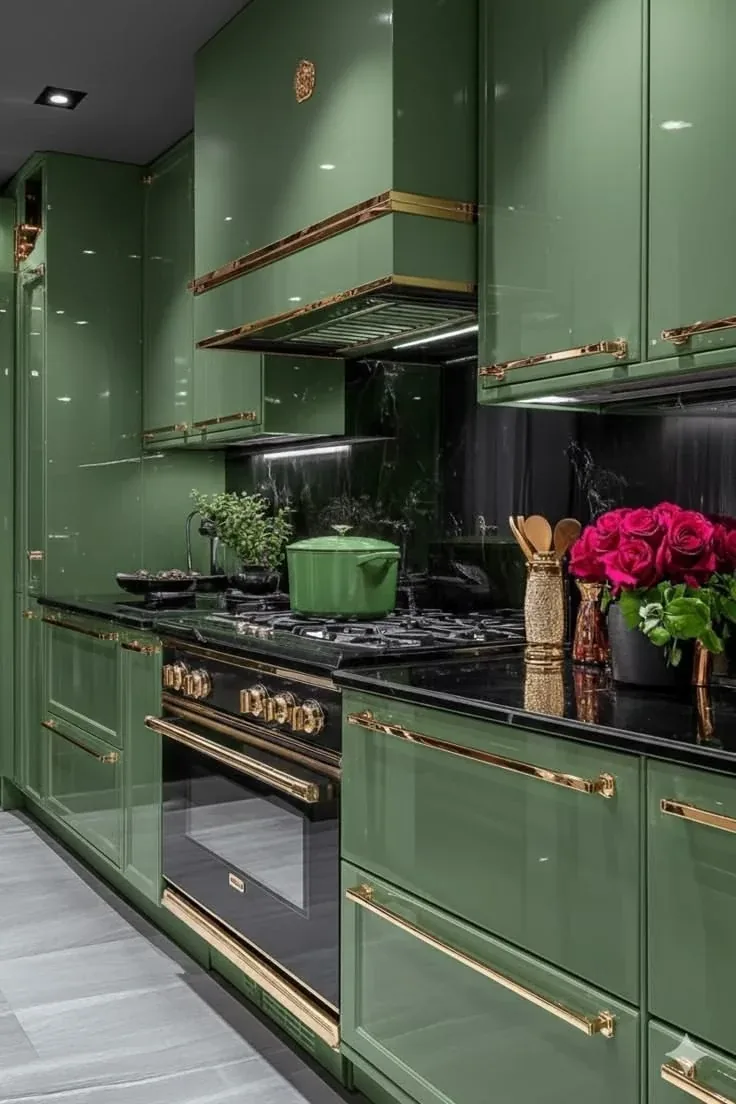
What should the work solve?
An inefficient layout often shows up as repeated small frustrations: crossing the room for utensils, losing preparation space beside the sink, or opening the refrigerator into a busy walkway. Describe those situations. They are more useful design information than a general request for a modern kitchen.
A remodel does not require every service to move. Keeping a useful drain position or a well-placed cooking wall may free budget for better cabinetry. The decision should follow the layout study, rather than an assumption that all existing components must be removed.
Three decisions to work through
Design for cleanup as well as cooking
Follow the route from meal preparation to serving and cleanup. Where does waste go? Can dishes be moved from the dishwasher to storage without crossing the cooking area? Do groceries have a clear landing point? A layout can look efficient in a diagram but work awkwardly once those tasks overlap. Compare the selected plan against an ordinary busy evening, including another person passing through the room.
Keep decisions connected
Treat the cabinet plan, appliance schedule and utility layout as related documents. If the cooking appliance changes, review the opening, surrounding landing space, ventilation and connections together. If seating moves, review lighting and circulation as well. This prevents a collection of individually attractive choices from creating a room with unresolved interfaces. Ask which document is the current reference before approving an order.
Choose the purpose of additional space
An opening or extension should have a defined benefit. More space might support a pantry, a larger preparation surface or a gathering area, but those uses compete. Sketch the furniture and working components inside the proposed area before committing to the construction. If the main problem can be solved through storage and appliance arrangement, compare that narrower option with the cost and disruption of changing the room envelope.
Measurements, materials and options
Survey the adjoining rooms as well as the kitchen. An opening can affect dining furniture, circulation and storage outside the work area. Measure appliance door swings and planned seating. Mark any beams, bulkheads or changes in floor level that may constrain the new arrangement.
Consider a working peninsula, a separate island or a clear run of cabinets against the wall. Each solves a different problem. An island is useful only if the surrounding circulation works; a peninsula can supply storage and seating without occupying the center of a narrow room.
Use actual cabinet and appliance specifications in the plan. A drawing based on approximate widths can hide filler needs, handle collisions and ventilation requirements. Establish where small appliances will live so the finished countertop does not immediately become a storage shelf.
Preparation and installation
Before demolition, confirm the final layout, material availability and proposed utility changes. Decide where temporary refrigeration and meal preparation will happen. Document the condition of routes used for material movement and agree how the rest of the home will remain accessible.
Work proceeds from verified layout to utility coordination, cabinet installation and fitted surfaces. Countertop measurement follows stable cabinetry. Finish lighting, plumbing connections and appliances then complete the working room. Changes made late in that sequence can require previously completed work to be altered.
Relocating an appliance changes more than a cabinet opening. Power, gas where applicable, water, drainage or ventilation may need review. Wall changes can reveal additional work. A remodel schedule should allow the relevant trades to resolve those interfaces before the finishes conceal them.
Walkthrough and long-term care
Evaluate the room with its intended use in mind. Load a representative drawer, open adjacent doors together and check the preparation area with task lights on. Compare the finished dimensions and selected products with the approved plan, rather than relying only on the overall appearance.
Save a copy of the as-built layout and appliance specifications. Knowing where shutoffs, outlets and service access are located helps with later maintenance. Cabinet adjustment and finish care should follow the supplied product guidance, particularly during the first period of regular use.
More floor area is not the only route to a better kitchen. A thoughtful cabinet interior or a different appliance arrangement may solve the problem with less structural work. Compare the practical benefit of each layout change against its utility, approval and finishing consequences.
Budget for the complete scope.
National planning information, not a service quote.
The room-level ranges come from the supplied project brief and the website’s planning model. They are not a current market survey or a fixed offer. A focused service needs its own scope and quote; its price should not be inferred from the whole-room total.
Ask the project estimate to separate retained components, selected products, preparation and installation. Identify removal, disposal, connections and finish repairs where they apply. Confirm whether an amount is an allowance or a defined price and how substitutions will be approved. This gives you a basis for comparing the same scope rather than comparing unrelated headline figures.
The kitchen cost estimator explores an indoor room-level range. Available area factors use a regional wage comparison as a planning proxy; they do not measure every cost at your property. Final pricing follows an assessment of the home, agreed work and selected products. Ask how any concealed condition will be documented and priced before additional work is authorized.
Timeline: separate ordering from kitchen downtime.
A remodel involving new cabinetry and utilities needs coordinated design, ordering, rough work and installation. The room may be unavailable between demolition and reconnection; confirm that interval in the project schedule.
Request a schedule that identifies the decisions needed from you, product ordering, site readiness and the period when affected parts of the kitchen cannot be used. A delivery date is not the same as a completed installation. Show any dependent trades and required inspection points so the plan reflects the full sequence. If something changes, ask which later milestones are affected before assuming the original completion date still applies.
Questions for your project conversation
- Which parts of the existing kitchen are suitable to retain?
- What measurements, product specifications or further assessments are needed before ordering?
- What preparation, connections and finish repairs are included?
- Which selections or approvals could delay the start?
- How will additional work and changes to the schedule be agreed?
Bring room photos, approximate dimensions and the priorities that matter most. Include your city and state, property type and any known building restrictions. These details help frame the discussion; they do not replace field verification. Avoid ordering a replacement solely from a photograph or nominal size when the installed fit and utility requirements have not been checked.
Prepare a useful estimate brief.
Describe your desired result in practical terms and distinguish essential work from optional upgrades. For kitchen remodeling, use the scope and decision points above to identify what is changing and what stays. List products you have already selected and note whether their specifications have been checked. If you have a budget ceiling, state it before the proposed scope expands around additional features.
Ask for the included work and exclusions in writing. Clarify who handles product ordering, site preparation and the interfaces with other components. Keep the approved selections and any later revisions together. This helps everyone work from the same information and gives the final walkthrough a clear reference rather than relying on a general description of the room.
Kitchen Remodeling Renovations has 30+ years in business and 1,000+ successfully completed projects. Call (877) 907-2217 with your location and project priorities to discuss the next step. You can also prepare a project summary before calling. The website summary stays in your browser; it does not send an online request or reserve an appointment.