
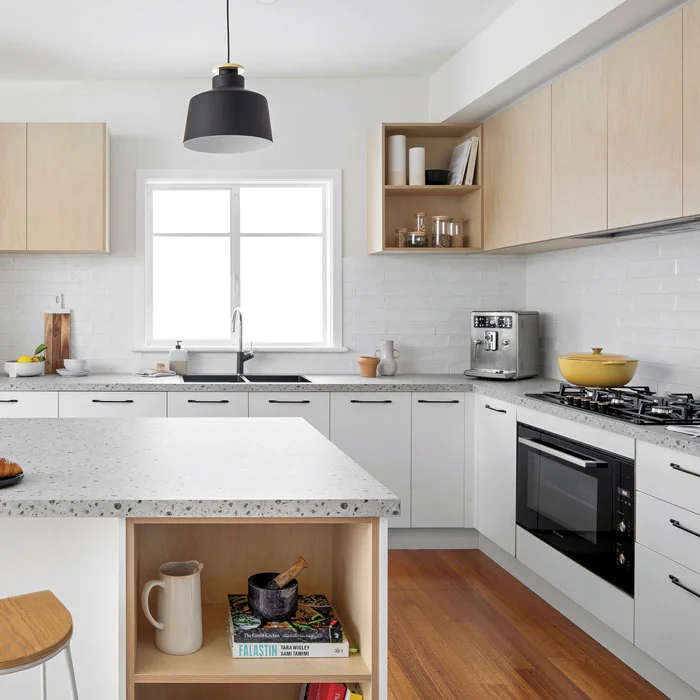
What should the work solve?
Identify where the room becomes blocked during normal use. A dishwasher opened opposite a frequently used drawer can create a repeated conflict. An oversized refrigerator may occupy more of the aisle than expected. Solve those particular situations before choosing new cabinet fronts.
A useful two-run arrangement can remain while interiors and appliance positions improve. Keep utility locations that support the plan, subject to condition and requirements. If a run ends at a doorway, retaining the opening may be more valuable than adding another cabinet.
Three decisions to work through
Assign tasks to each run
Consider which side supports preparation, cooking, washing and storage. Place the corresponding tools nearby and test movement between activities. A balanced appearance is secondary to a useful arrangement. The layout should reduce avoidable crossings and preserve space when a drawer or appliance is open.
Protect the ends of the aisle
Doorways and room entries influence how the galley handles traffic. Extra storage near an opening can narrow the approach or obstruct an appliance door. Review the route into adjoining rooms and identify which spaces must stay clear. This is particularly important where the kitchen doubles as a passage rather than a destination.
Compare accessible capacity
A larger cupboard can be less useful than a well-placed drawer. Evaluate the actual interior space, reach and items stored on each run. Avoid filling every available wall simply because cabinetry fits on the drawing. The strongest storage plan supports the work without crowding the aisle or preparation surface.
Measurements, materials and options
Measure the clear aisle and account for projecting handles and actual appliance depth. Record door swings and openings at each end. Test the room with appliances open, because the available space changes during cooking, cleanup and grocery unloading.
Compare drawers, wall storage and selected reduced-depth components where appropriate. Full-height storage can organize food, while a clear counter run supports preparation. Removing some upper cabinetry may lighten the room visually but reduces enclosed storage; assess what must be stored first.
Plan landing areas beside the main appliances and preserve a useful preparation zone. Place frequent-use items where they do not require crossing a busy aisle repeatedly. Cabinet interiors should support the tasks on each side rather than distributing storage randomly.
Preparation and installation
Create a temporary food-storage and preparation arrangement outside the galley. Confirm delivery access and where removed items will be staged. Finalize the cabinet and appliance plan before demolition so narrow-space conflicts are not discovered after products arrive.
Verify the layout and utilities, complete removal and any concealed repairs, install cabinetry on the agreed runs and template the surfaces. Finish fixtures and lighting, then reconnect appliances. Review the working aisle and door interactions at the completion stage.
Appliance width and depth directly affect the available aisle. Cabinet handle projections and countertop edges also matter. A floor-level change can influence appliance access. Coordinate these dimensions before finalizing the cabinet order.
Walkthrough and long-term care
Walk through the kitchen with the intended activities in mind. Open the dishwasher and nearby storage, check refrigerator access and use the principal preparation surface. Review task lighting on both runs rather than assessing the room only from its entrance.
Keep the aisle clear of added furniture and freestanding storage that undermines the design. Follow care guidance for the new surfaces and hardware. A successful galley plan continues to depend on what is stored on the counter and how frequently used equipment is organized.
Maximizing cabinet volume can reduce working comfort. A smaller amount of accessible storage may be more useful than deep, crowded cupboards. Compare the practical capacity of each arrangement and protect the route through the room.
Budget for the complete scope.
National planning information, not a service quote.
This example applies the calculator’s 0.8 small-room factor to its mid-range starting range. A galley is not necessarily small; use the actual size and selections when exploring the estimator.
Ask the project estimate to separate retained components, selected products, preparation and installation. Identify removal, disposal, connections and finish repairs where they apply. Confirm whether an amount is an allowance or a defined price and how substitutions will be approved. This gives you a basis for comparing the same scope rather than comparing unrelated headline figures.
The kitchen cost estimator explores an indoor room-level range. Available area factors use a regional wage comparison as a planning proxy; they do not measure every cost at your property. Final pricing follows an assessment of the home, agreed work and selected products. Ask how any concealed condition will be documented and priced before additional work is authorized.
Timeline: separate ordering from kitchen downtime.
A galley layout can retain useful utility positions, but cabinet replacement still requires coordinated ordering, rough work and fitted surfaces. Access through a narrow room and temporary loss of appliances should be included in the plan.
Request a schedule that identifies the decisions needed from you, product ordering, site readiness and the period when affected parts of the kitchen cannot be used. A delivery date is not the same as a completed installation. Show any dependent trades and required inspection points so the plan reflects the full sequence. If something changes, ask which later milestones are affected before assuming the original completion date still applies.
Questions for your project conversation
- Which parts of the existing kitchen are suitable to retain?
- What measurements, product specifications or further assessments are needed before ordering?
- What preparation, connections and finish repairs are included?
- Which selections or approvals could delay the start?
- How will additional work and changes to the schedule be agreed?
Bring room photos, approximate dimensions and the priorities that matter most. Include your city and state, property type and any known building restrictions. These details help frame the discussion; they do not replace field verification. Avoid ordering a replacement solely from a photograph or nominal size when the installed fit and utility requirements have not been checked.
Prepare a useful estimate brief.
Describe your desired result in practical terms and distinguish essential work from optional upgrades. For galley kitchen remodel, use the scope and decision points above to identify what is changing and what stays. List products you have already selected and note whether their specifications have been checked. If you have a budget ceiling, state it before the proposed scope expands around additional features.
Ask for the included work and exclusions in writing. Clarify who handles product ordering, site preparation and the interfaces with other components. Keep the approved selections and any later revisions together. This helps everyone work from the same information and gives the final walkthrough a clear reference rather than relying on a general description of the room.
Kitchen Remodeling Renovations has 30+ years in business and 1,000+ successfully completed projects. Call (877) 907-2217 with your location and project priorities to discuss the next step. You can also prepare a project summary before calling. The website summary stays in your browser; it does not send an online request or reserve an appointment.