
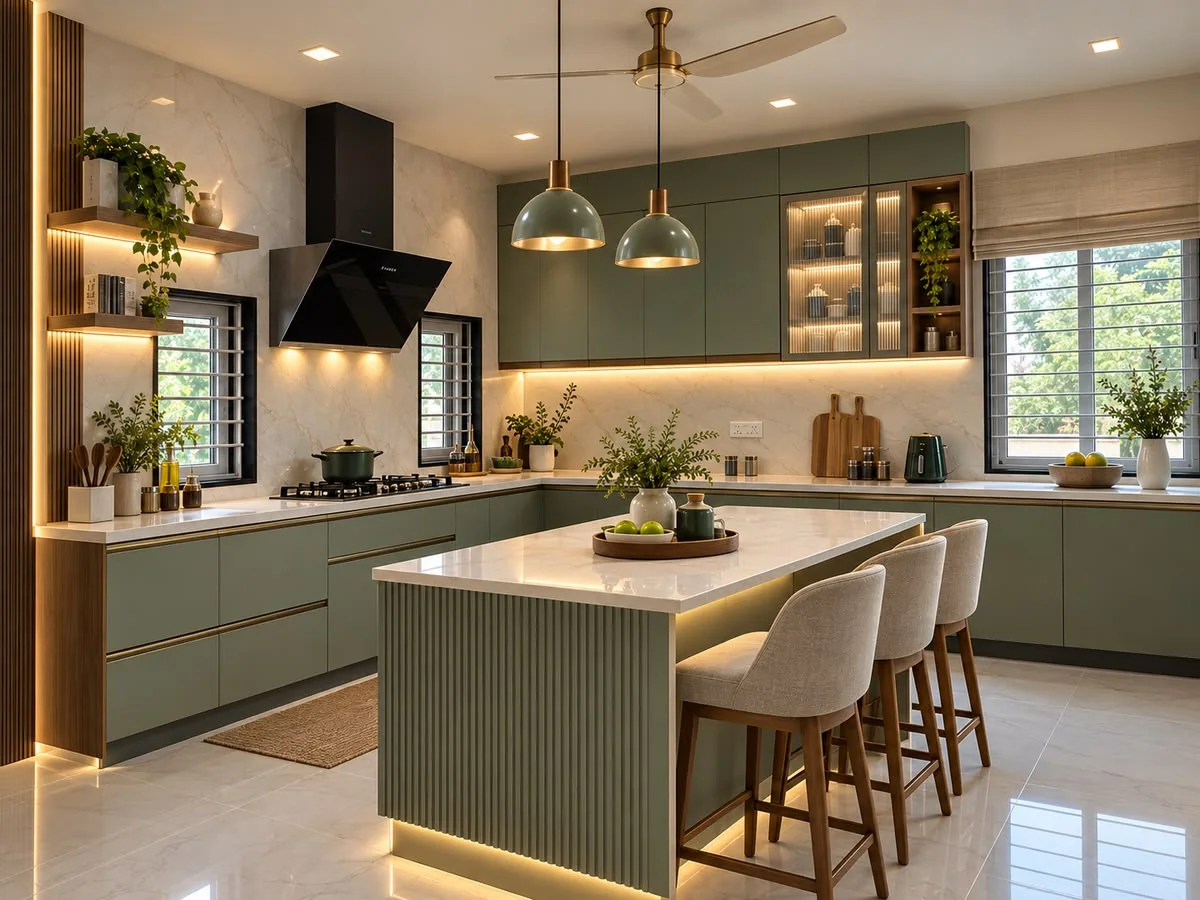
What should the work solve?
Identify shadows at the counter, glare reflected from surfaces and dark storage areas. Note where your body blocks the ceiling light when preparing food. These observations help determine whether the problem is position, distribution, output or a missing layer of light.
Existing fixtures may remain if they support the plan and their condition is suitable. Controls and wiring need assessment before additions are specified. A finish refresh can change how light reflects, so review retained lighting with the new cabinet and countertop samples.
Three decisions to work through
Draw the activities before the fixtures
Mark preparation, washing, cooking, storage and seating on the plan. Then identify where light is needed for each activity. This makes fixture placement purposeful. A ceiling pattern that looks symmetrical can still leave a shadow at the counter, so the working surfaces should guide the task-lighting layer.
Review controls as part of use
Consider entering the kitchen, preparing food, sitting nearby and cleaning up at night. Decide which groups should operate together and which need independent control. Keep the arrangement understandable. Control compatibility and circuit requirements should be verified with the actual products rather than added as an assumption after fixture selection.
Commission in the finished room
Cabinet finishes and counters affect reflections and the perceived result. Test the completed lighting with the room’s usual tasks, including seated sightlines. Review dimming and any adjustments provided by the specified equipment. This final evaluation can reveal glare or shadows that were not evident before the surfaces were installed.
Measurements, materials and options
Locate cabinets, preparation surfaces, seating and openings in the lighting plan. Record ceiling conditions and potential wiring routes. Use fixture dimensions and manufacturer requirements rather than estimating from a photograph, especially over an island or beneath wall cabinets.
Compare recessed or surface fixtures, under-cabinet systems and pendants according to their purpose. Review dimming compatibility, light distribution and color appearance. Try material samples under the intended light where practical so a finish is not chosen under unrelated showroom conditions.
Under-cabinet placement affects shadows and reflected glare. Decorative fixtures should work with sightlines and the island’s use. Decide how each lighting group is controlled, including convenient switching locations. A coherent control plan can be more useful than adding another fixture.
Preparation and installation
Confirm the cabinet and ceiling plan before wiring changes. Review electrical capacity and applicable requirements with the appropriate professional. Protect finishes and include access or repair work in the scope so the estimate is not limited to the visible fixtures.
Develop the lighting and control layout, verify circuit and installation requirements, complete rough wiring where needed and install finishes. Fit fixtures and controls, test operation and adjust the result in the actual room. Commission dimming combinations with the specified lamps or modules.
Cabinet trim can conceal or obstruct a lighting system. Countertop sheen changes reflected light. A new cooking hood can alter the fixture layout. Coordinate those elements before final wiring positions are established, rather than choosing lighting after the cabinetry is complete.
Walkthrough and long-term care
Review the room during normal use, with each lighting group separately and together. Check shadows at preparation areas and confirm control labeling or grouping. Test dimming where specified and look for distracting glare from the usual standing and seated positions.
Keep lamp or module specifications and control information. Replacement components should remain compatible with the installed system. Clean fixtures using the manufacturer’s guidance and safe access arrangements. A failed lamp and a circuit problem require different troubleshooting.
More brightness does not always produce more comfortable light. Distribution and placement matter. Compare the practical improvement at work surfaces with the decorative effect, and prioritize the layers that help people use the room throughout the day.
Budget for the complete scope.
National planning information, not a service quote.
The room-level ranges come from the supplied project brief and the website’s planning model. They are not a current market survey or a fixed offer. A focused service needs its own scope and quote; its price should not be inferred from the whole-room total.
Ask the project estimate to separate retained components, selected products, preparation and installation. Identify removal, disposal, connections and finish repairs where they apply. Confirm whether an amount is an allowance or a defined price and how substitutions will be approved. This gives you a basis for comparing the same scope rather than comparing unrelated headline figures.
The kitchen cost estimator explores an indoor room-level range. Available area factors use a regional wage comparison as a planning proxy; they do not measure every cost at your property. Final pricing follows an assessment of the home, agreed work and selected products. Ask how any concealed condition will be documented and priced before additional work is authorized.
Timeline: separate ordering from kitchen downtime.
Decide fixture positions and controls before concealed wiring work and cabinet finishing. Product delivery, required approvals and ceiling repair influence the installation period. Final aiming and control setup belong in the completion stage.
Request a schedule that identifies the decisions needed from you, product ordering, site readiness and the period when affected parts of the kitchen cannot be used. A delivery date is not the same as a completed installation. Show any dependent trades and required inspection points so the plan reflects the full sequence. If something changes, ask which later milestones are affected before assuming the original completion date still applies.
Questions for your project conversation
- Which parts of the existing kitchen are suitable to retain?
- What measurements, product specifications or further assessments are needed before ordering?
- What preparation, connections and finish repairs are included?
- Which selections or approvals could delay the start?
- How will additional work and changes to the schedule be agreed?
Bring room photos, approximate dimensions and the priorities that matter most. Include your city and state, property type and any known building restrictions. These details help frame the discussion; they do not replace field verification. Avoid ordering a replacement solely from a photograph or nominal size when the installed fit and utility requirements have not been checked.
Prepare a useful estimate brief.
Describe your desired result in practical terms and distinguish essential work from optional upgrades. For kitchen lighting, use the scope and decision points above to identify what is changing and what stays. List products you have already selected and note whether their specifications have been checked. If you have a budget ceiling, state it before the proposed scope expands around additional features.
Ask for the included work and exclusions in writing. Clarify who handles product ordering, site preparation and the interfaces with other components. Keep the approved selections and any later revisions together. This helps everyone work from the same information and gives the final walkthrough a clear reference rather than relying on a general description of the room.
Kitchen Remodeling Renovations has 30+ years in business and 1,000+ successfully completed projects. Call (877) 907-2217 with your location and project priorities to discuss the next step. You can also prepare a project summary before calling. The website summary stays in your browser; it does not send an online request or reserve an appointment.