
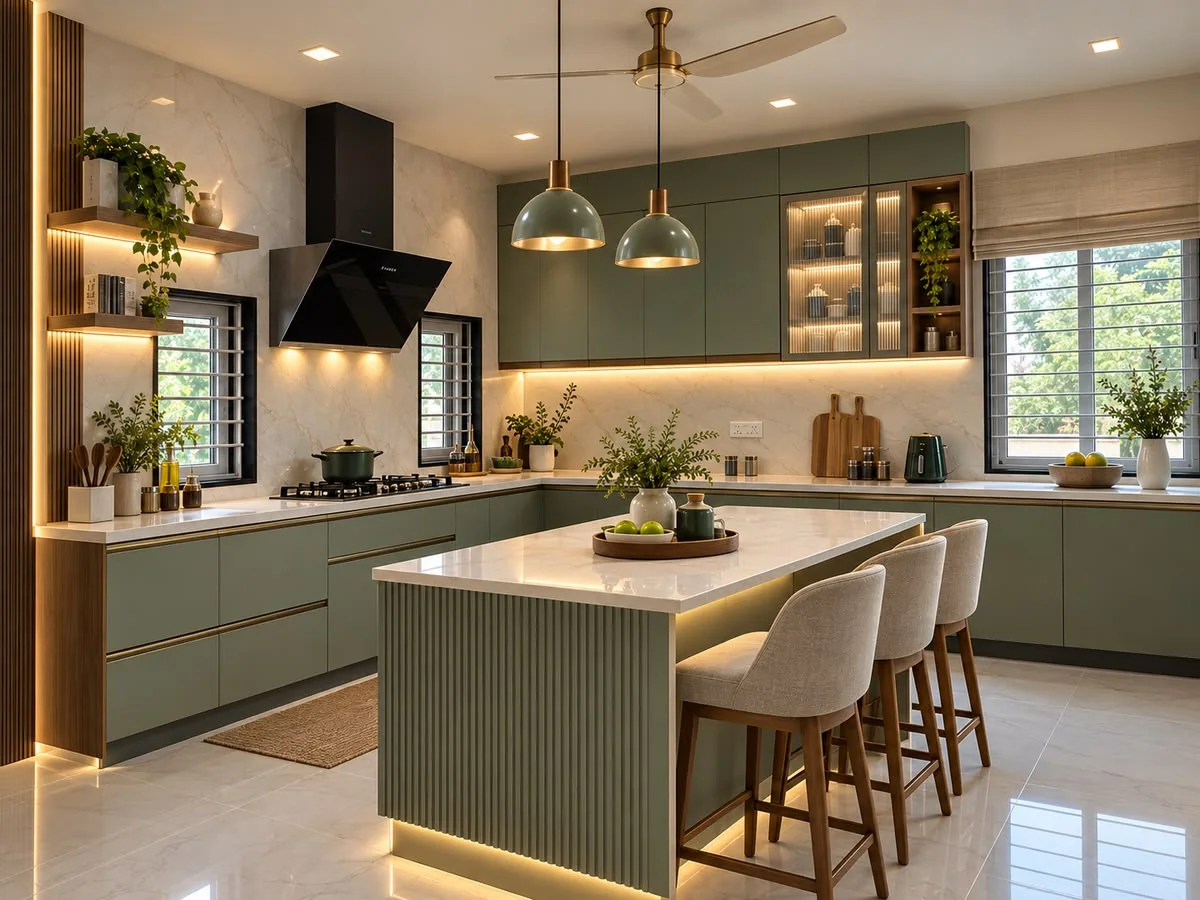
What should the work solve?
Identify what the current room lacks in function, proportion and finish. A large budget does not automatically prevent awkward appliance positions or insufficient preparation space. Resolve those fundamentals before allocating money to specialty surfaces and decorative features.
Useful architectural features and service positions may remain even in a high-specification project. Their retention can preserve the character of the home or reduce unnecessary disruption. Evaluate existing components against the final plan rather than assuming luxury requires complete replacement.
Three decisions to work through
Give detailed choices a common reference
Review cabinetry, surfaces, hardware and lighting as a composition. Establish the key alignments and finish relationships in the approved documents. Separate suppliers need a clear reference to coordinate their work. Without that, individually refined components can still meet awkwardly at the interfaces.
Evaluate specialist features in use
A concealed appliance area, unusual storage fitting or specialty cooking product should solve a real task. Check access, maintenance and the effort required to use it. The design can be distinctive while remaining practical. Features that complicate ordinary routines deserve the same scrutiny as any other layout choice.
Allow a deliberate completion stage
Detailed projects can include several adjustments after the main components are fitted. Review fronts, controls, integrated appliances and finish transitions against the approved specification. Keep the completion list specific and assign the remaining work clearly. A careful handover helps preserve the value of decisions made throughout the design and fabrication stages.
Measurements, materials and options
Develop precise cabinet, appliance and architectural dimensions. Integrated fronts, concealed storage and fitted panels need coordinated tolerances. Review ceiling lines, window relationships and adjoining furniture because a highly detailed kitchen often draws attention to those alignments.
Compare custom cabinetry, specialty storage, selected stone or engineered surfaces and appliance packages as a coordinated set. Evaluate repairability and care alongside appearance. A distinctive finish should be chosen with an understanding of its everyday behavior and maintenance.
Resolve reveals, panel alignment, trim junctions and the relationship of patterns across surfaces. Mockups or representative samples can help clarify an unusual detail. Establish which dimensions control the composition before fabrication starts so separate trades do not interpret the design differently.
Preparation and installation
Finalize the design package, selected products and relevant samples before ordering. Confirm fabrication drawings and appliance specifications. Plan secure storage and handling for long-lead or delicate components, and agree how substitutions or late design changes will be approved.
Move from detailed design and samples to coordinated production and rough work. Install cabinetry and verify the base before fitted surfaces. Complete integrated appliances, finish details and commissioning. A focused completion stage should address the detailed scope rather than rush to room handover.
Custom components can depend on one another’s exact dimensions. An appliance substitution may change panels, ventilation and utility positions. A revised stone layout can affect cabinetry or support. Record these relationships so one late decision does not silently alter several finished elements.
Walkthrough and long-term care
Review the specified details under normal lighting and operating conditions. Check integrated appliance operation, cabinet alignment and the agreed finish transitions. Use a written completion list with the design documents as the reference for remaining adjustments.
Assemble care information for specialty finishes, surfaces and appliances. Different materials may require different products and techniques. Keep samples, finish codes and hardware information where practical so future repairs can be assessed against the actual installed specification.
A highly customized detail can be distinctive while making future replacement more complicated. Balance uniqueness with service access and available parts. Spending on useful storage, reliable fit and resolved interfaces can be more valuable than adding decorative complexity throughout the room.
Budget for the complete scope.
National planning information, not a service quote.
The room-level ranges come from the supplied project brief and the website’s planning model. They are not a current market survey or a fixed offer. A focused service needs its own scope and quote; its price should not be inferred from the whole-room total.
Ask the project estimate to separate retained components, selected products, preparation and installation. Identify removal, disposal, connections and finish repairs where they apply. Confirm whether an amount is an allowance or a defined price and how substitutions will be approved. This gives you a basis for comparing the same scope rather than comparing unrelated headline figures.
The kitchen cost estimator explores an indoor room-level range. Available area factors use a regional wage comparison as a planning proxy; they do not measure every cost at your property. Final pricing follows an assessment of the home, agreed work and selected products. Ask how any concealed condition will be documented and priced before additional work is authorized.
Timeline: separate ordering from kitchen downtime.
Custom fabrication, detailed samples and specialty appliance availability can extend preconstruction. Separate product production from active installation, and confirm the sequence for cabinetry, fitted surfaces and integrated appliances.
Request a schedule that identifies the decisions needed from you, product ordering, site readiness and the period when affected parts of the kitchen cannot be used. A delivery date is not the same as a completed installation. Show any dependent trades and required inspection points so the plan reflects the full sequence. If something changes, ask which later milestones are affected before assuming the original completion date still applies.
Questions for your project conversation
- Which parts of the existing kitchen are suitable to retain?
- What measurements, product specifications or further assessments are needed before ordering?
- What preparation, connections and finish repairs are included?
- Which selections or approvals could delay the start?
- How will additional work and changes to the schedule be agreed?
Bring room photos, approximate dimensions and the priorities that matter most. Include your city and state, property type and any known building restrictions. These details help frame the discussion; they do not replace field verification. Avoid ordering a replacement solely from a photograph or nominal size when the installed fit and utility requirements have not been checked.
Prepare a useful estimate brief.
Describe your desired result in practical terms and distinguish essential work from optional upgrades. For luxury kitchen remodel, use the scope and decision points above to identify what is changing and what stays. List products you have already selected and note whether their specifications have been checked. If you have a budget ceiling, state it before the proposed scope expands around additional features.
Ask for the included work and exclusions in writing. Clarify who handles product ordering, site preparation and the interfaces with other components. Keep the approved selections and any later revisions together. This helps everyone work from the same information and gives the final walkthrough a clear reference rather than relying on a general description of the room.
Kitchen Remodeling Renovations has 30+ years in business and 1,000+ successfully completed projects. Call (877) 907-2217 with your location and project priorities to discuss the next step. You can also prepare a project summary before calling. The website summary stays in your browser; it does not send an online request or reserve an appointment.