Kitchen Renovation
A kitchen renovation that connects every decision.

For homeowners in Prior Lake, start with the practical change you need and compare the scope before choosing individual kitchen products.
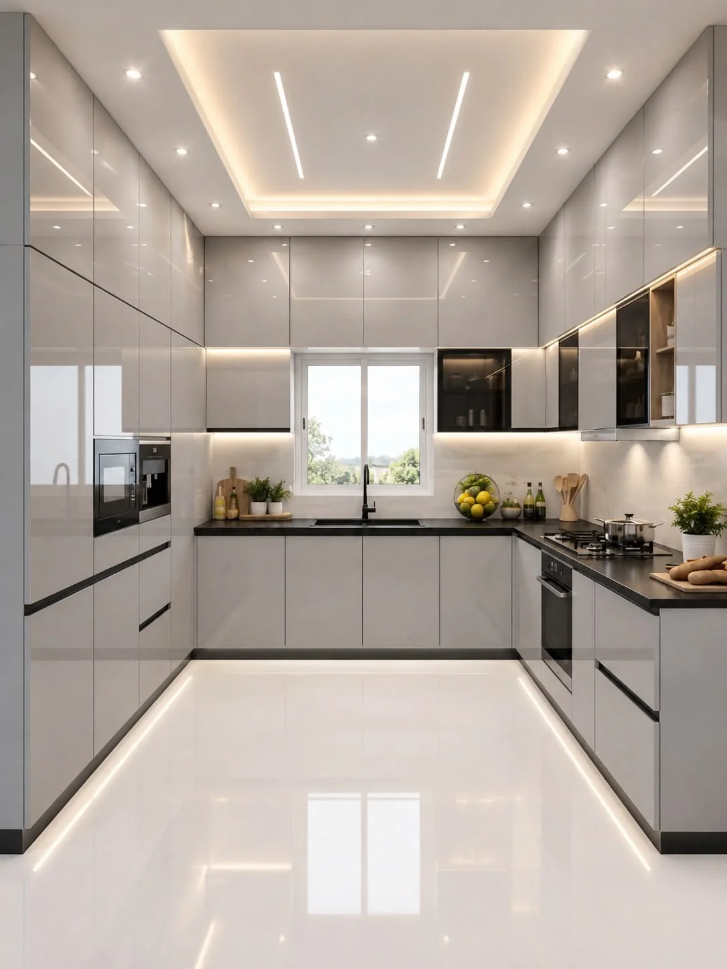
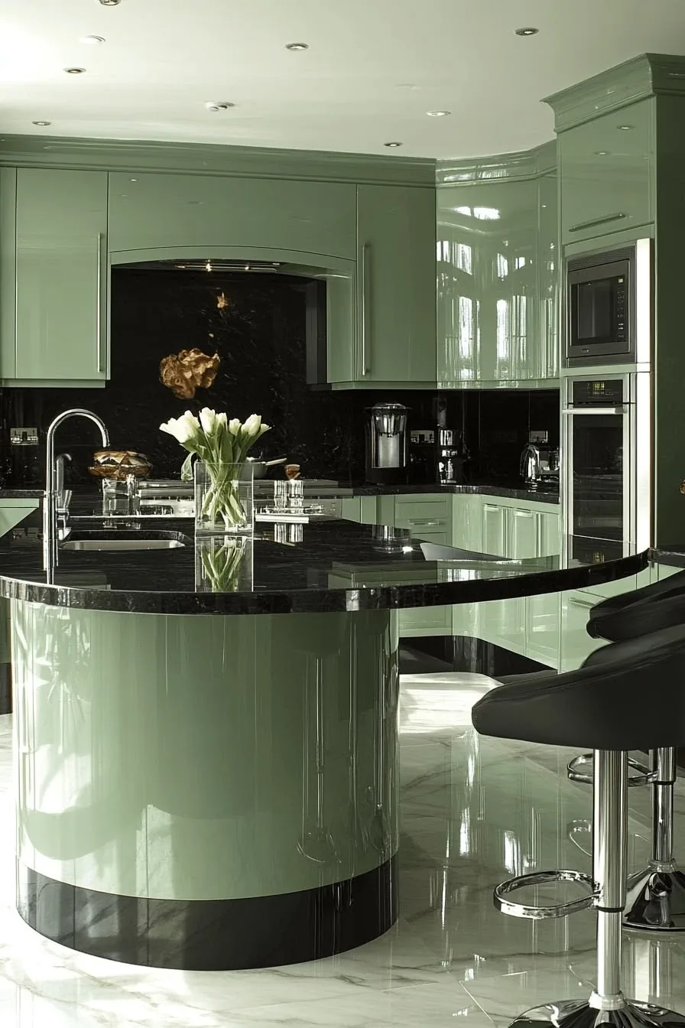
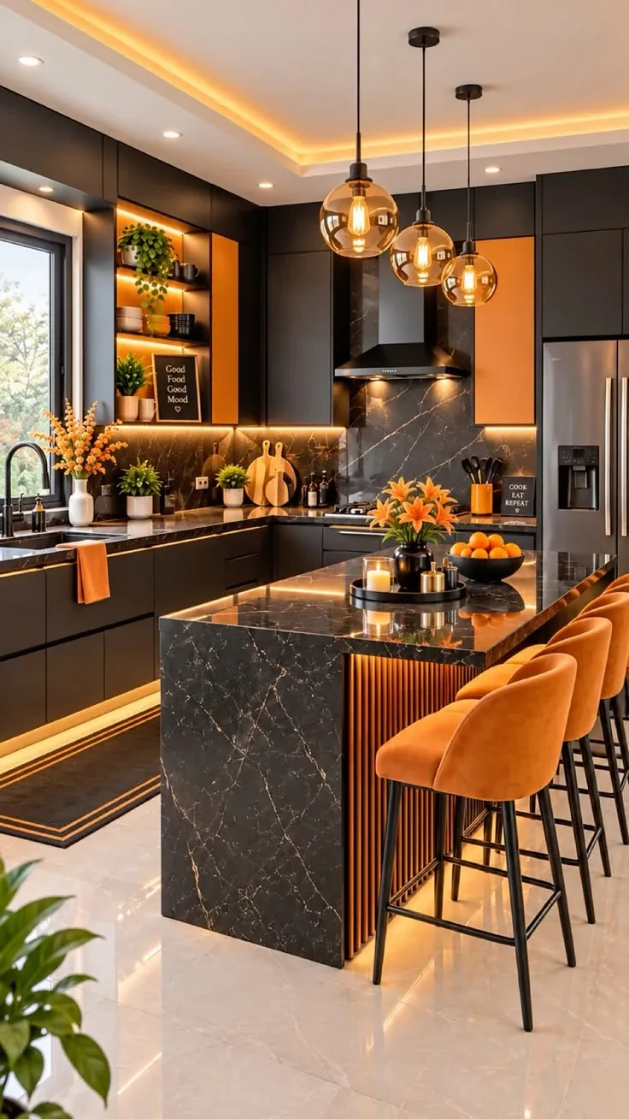
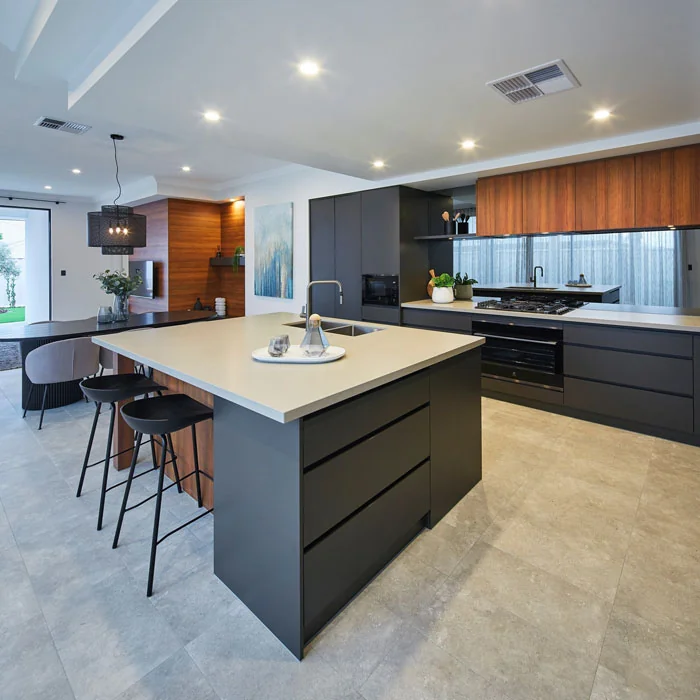
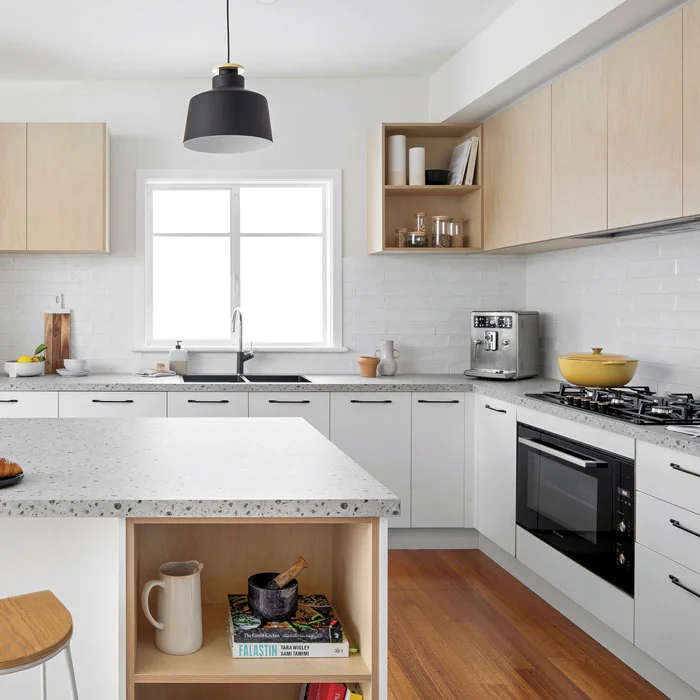
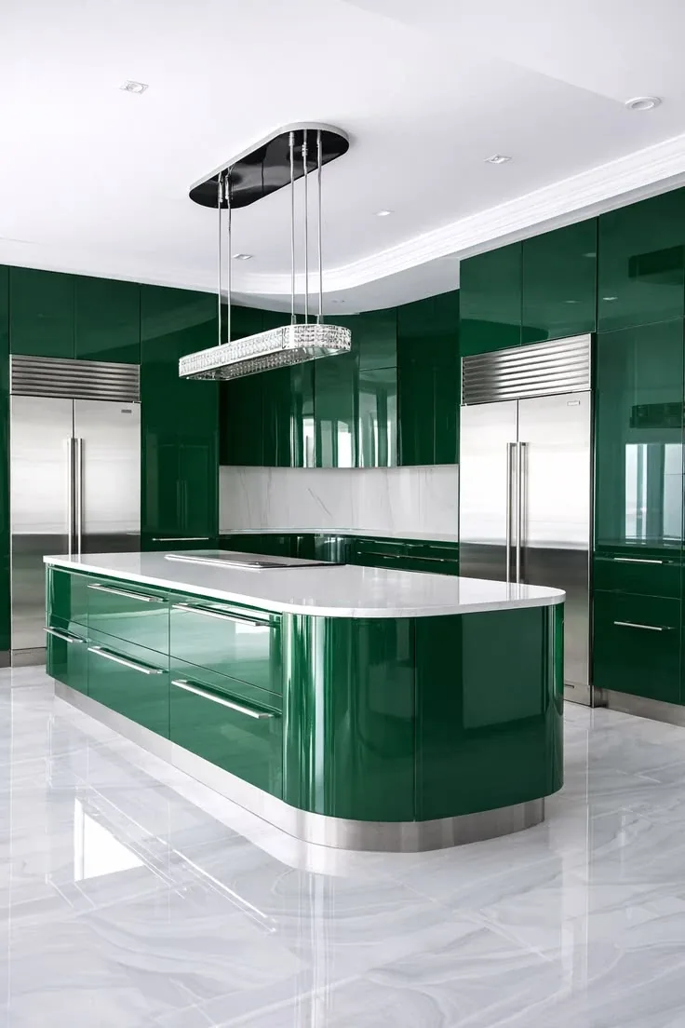
Cabinets, counters, islands and lighting from recent kitchen projects. Swipe or use the arrows to browse more.
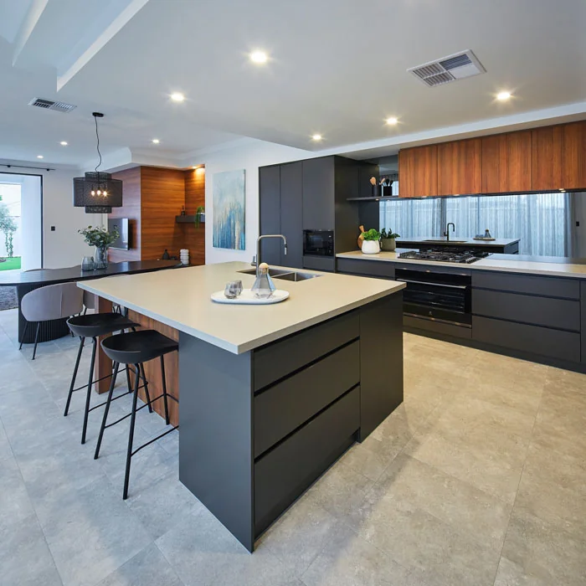
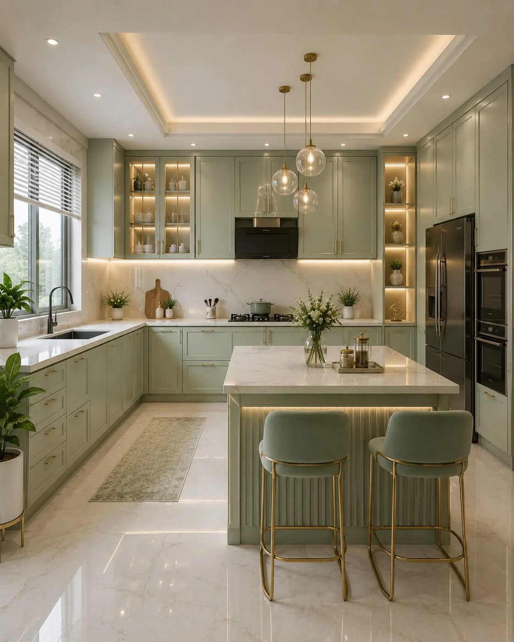
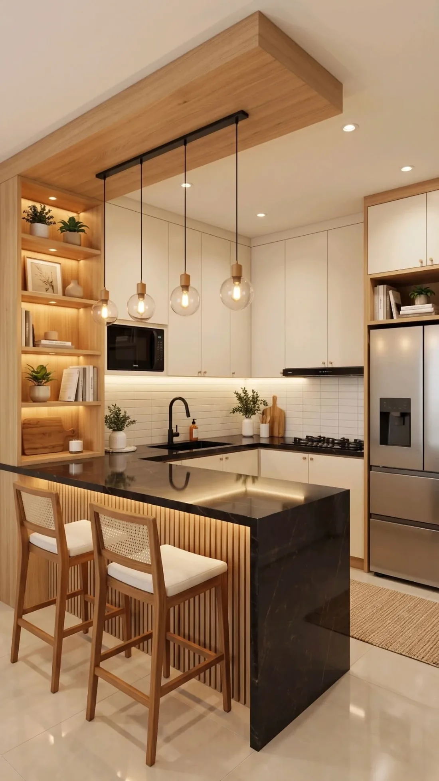
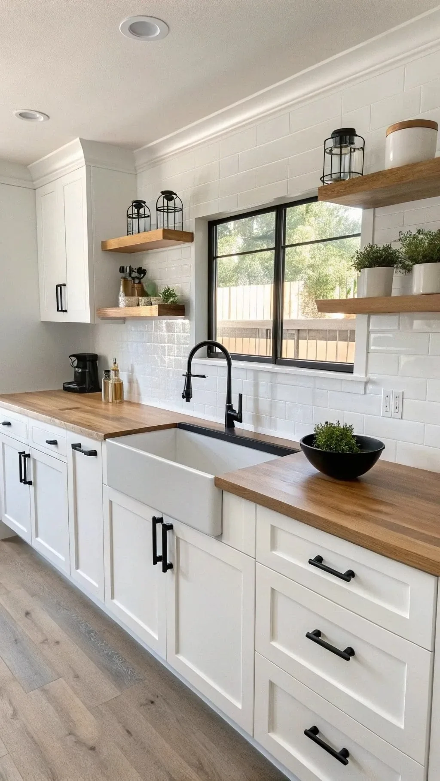
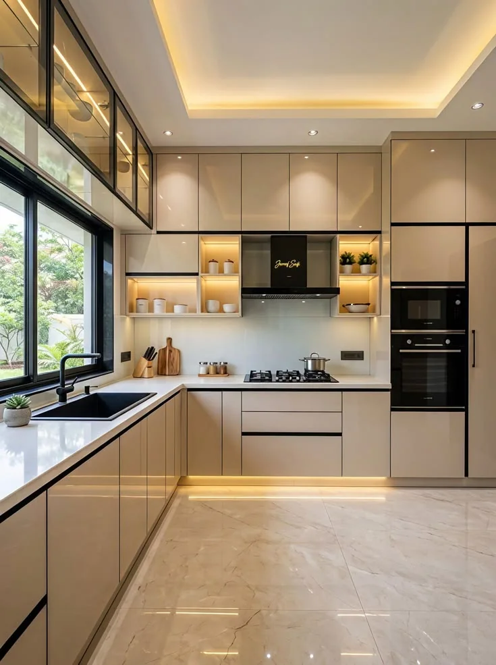
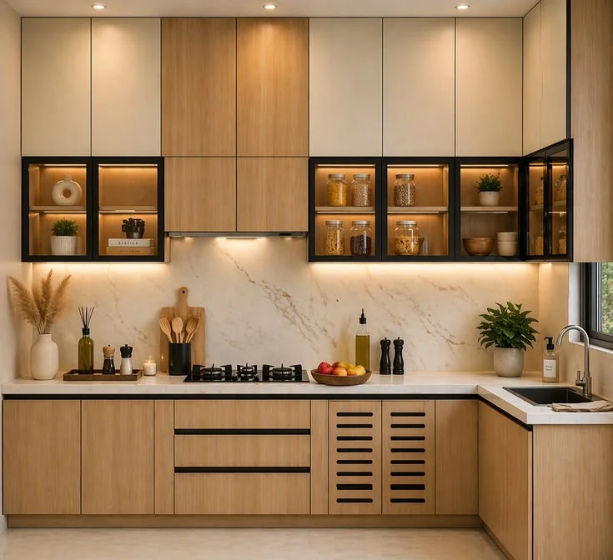
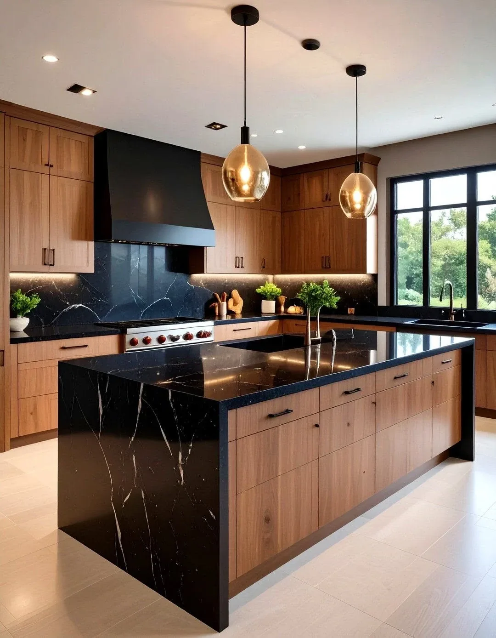
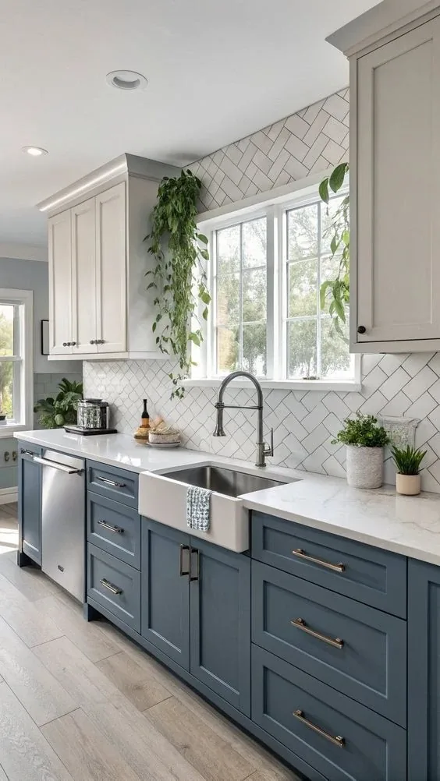
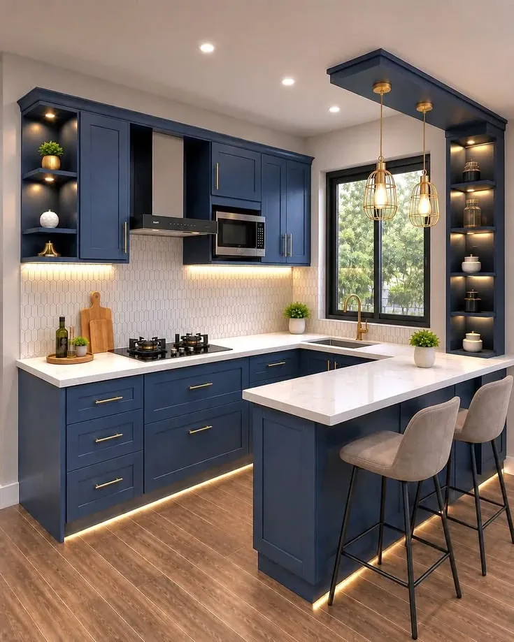
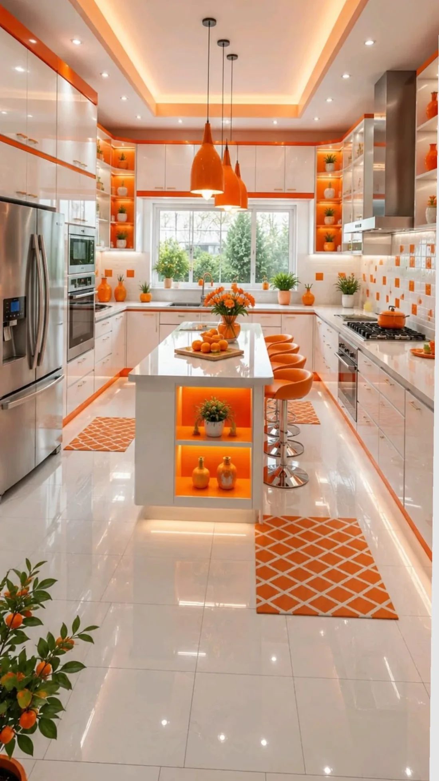
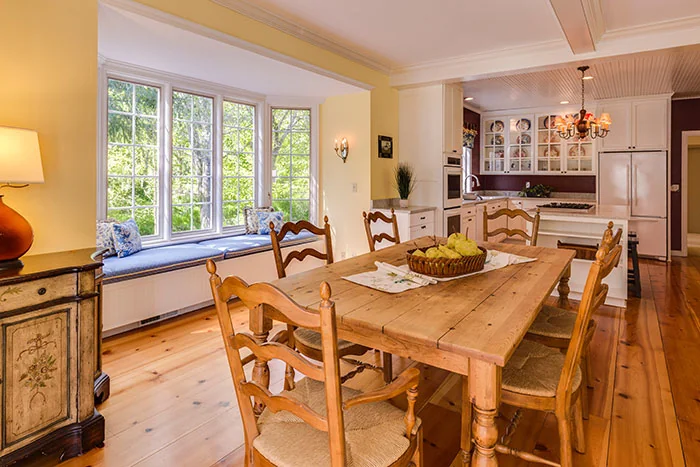
Explore all 23 services, from cabinets and countertops to full remodels.
A kitchen renovation that connects every decision.
Change how the kitchen works, as well as how it looks.
A kitchen plan drawn around your daily routines.
Cabinetry planned for the storage you actually need.
New cabinet fronts, with a careful look at what stays.
A cabinet finish refresh with preparation at its center.
Quartz counters, fitted to the cabinets and the way you prepare food.
Select the slab, then plan how it fits the room.
An island that earns its place in the kitchen.
A backsplash planned around the details on the wall.
Kitchen flooring starts with what is underneath.
Light the work surfaces, then shape the room.
A sink and faucet that fit the opening and the routine.
Resolve the connections before closing in the kitchen.
Open the room only after understanding the wall.
A galley kitchen with a clear path through the work.
Make a small kitchen work harder, without crowding it.
A condo kitchen plan that includes the building.
A considered kitchen, with the details resolved together.
Spend first on the changes that solve the problem.
A kitchen designed around the person using it.
Plan the outdoor kitchen for its exposure and connections.
Confirm the fit and connections before delivery day.
The 2020–2024 ACS estimate for the matched housing area gives a median construction year of 1998. This is a community estimate, not the age of every home or a survey of kitchen condition.
For a home in this period, compare targeted upgrades with a complete remodel. The current room may differ substantially from its original construction. Review cabinet capacity, preparation areas and fixtures together so a surface refresh addresses the practical priorities as well as the appearance.
The matched ACS building-type estimates are 87.28% single-family structures; 12.69% buildings with two or more housing units; 0.03% mobile/manufactured housing category. Building type does not identify ownership rules or confirm the construction of your property.
Housing context: U.S. Census ACS 2020–2024 five-year tables, matched to Prior Lake city, Minnesota. Estimates describe the mapped area, with sampling uncertainty.
The matched ACS median home value is $450,700, above the supplied state median of $329,300. These are housing-value estimates, not a remodeling return forecast. Evaluate specialty cabinetry, appliance integration and detailed finishes against their daily benefit and maintenance. Standard products may meet the same functional brief. An above-state housing median does not establish the price of your home or justify a particular specification.
Identify the cookware, food and tools used most often. Decide what can be stored elsewhere before increasing cabinetry. Then allocate accessible space to the essential items. This can produce a more practical room than designing around every rarely used appliance and leaving little clear surface for preparation.
An image can demonstrate a useful idea even when its room shape does not match yours. Isolate the feature: drawer proportions, an open shelf, a quieter counter or a particular seating arrangement. Compare that feature with the measured room and storage brief. Combining a few compatible ideas can produce a coherent design; trying to reproduce every element of several unrelated images can obscure the priorities.
Follow an ordinary meal through the room, from unloading groceries to washing dishes. Note where the arrangement slows you down and where more accessible storage would help. This gives a useful basis for comparing a surface refresh, cabinet replacement and a layout change instead of treating all three as the same project.
Ask which approvals apply to the proposed work at the property. Wall changes and altered utility systems can require review, while some finish work may have a narrower process. Identify the responsible authority and required inspection stages before the schedule is agreed. No address-specific department link is provided here; use the responsible local authority for your property.
A condo or managed property may also have delivery, work-hour or shared-service arrangements. Confirm the actual rules before booking the work. Do not use a nearby building’s renovation as evidence of permission for your address.
A useful timeline identifies dependencies and the decisions needed before work begins. Separate preconstruction from the period without a functioning kitchen, and record changes as they arise.
| Remodel scope | Estimated range |
|---|---|
| Minor / cosmetic | $18,500–$42,500 |
| Mid-range | $42,500–$91,500 |
| Major / high-end | $91,500–$183,000+ |
The available regional wage factor is 1.220, based on the average carpenter and plumber wage comparison in the supplied BLS data. It is a labor-planning proxy, not a local contractor price survey. The national bases are multiplied by the factor and rounded to the nearest $500. Final pricing follows an in-home consultation, actual conditions, agreed work and selected products.
$42,500–$91,500
Room-level estimate only. The full calculator also compares cabinets, surfaces, appliances and flooring.
Open the full estimator with your city selectedA factor of 1.220 is applied to the national bases. It cannot establish what your installation will cost. Compare the scope and retained components first, then obtain pricing against the property and products rather than treating the calculator as an offer.
Confirm the applicable process before construction. Finish work and service relocation can have different requirements. The relevant authority should determine which applications or inspections are needed for the property, and building rules should be checked where they apply.
It depends on the household. Openness can improve connection while removing wall storage and exposing cooking activity to adjoining rooms. Compare those effects against your priorities before deciding on structural work. Check this before the affected products are ordered.
Do not assume it can be removed and refitted intact. The existing material, layout and support affect the options. Have the proposed reuse assessed before making it part of the cabinet replacement budget. Keep the approved information with the final specifications.
It may influence the visual impression, but layout, storage and appliance fit determine practical use. Resolve those decisions first, then choose finishes that support the desired appearance. Keep the approved information with the final specifications.
The links below are the nearest available geocoded entries within the approved service list, using straight-line distances between place reference points. They are not driving times or a guarantee of project availability. Neighborhood and ZIP details are not supplied for this entry, so no additional local coverage is inferred.
See all approved Minnesota communities or compare the state cost guide. Call to check your address and the proposed project.
Kitchen Remodeling Renovations has 30+ years in business and 1,000+ successfully completed projects. Have your location, approximate room size and main concerns ready.